Search

Leave a Message

Thank you for your message. I will be in touch with you shortly.

Explore My Properties

Property Description

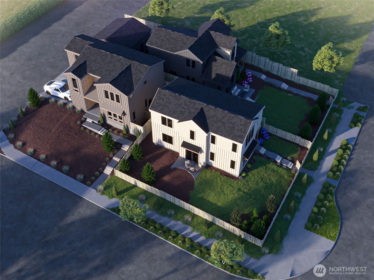
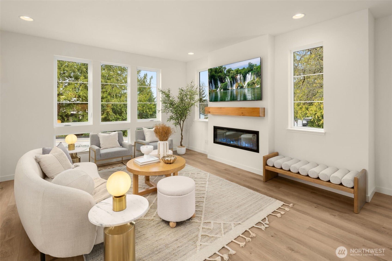
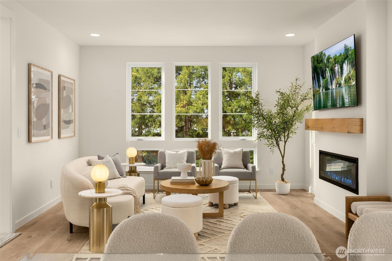
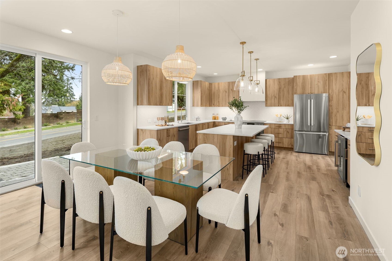
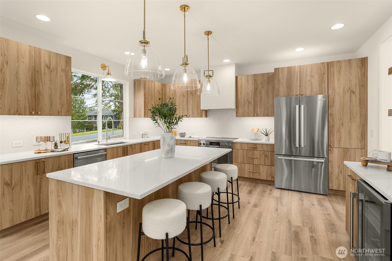
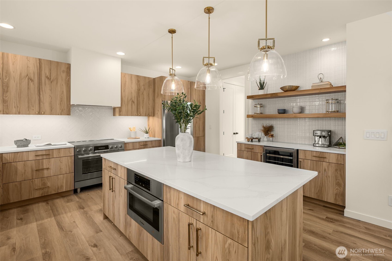
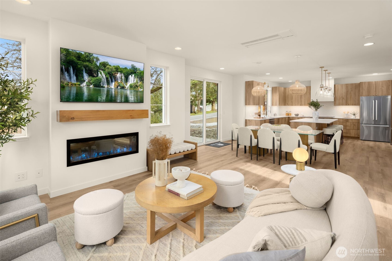
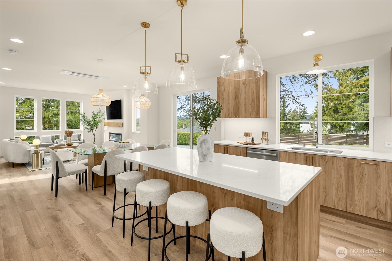
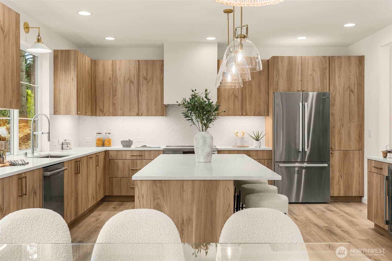
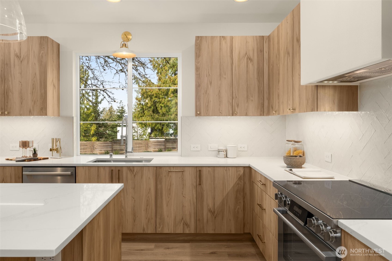
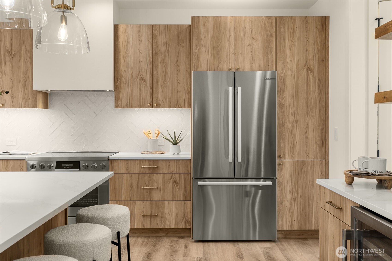
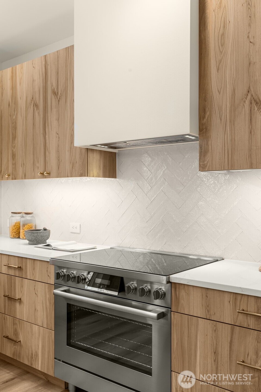
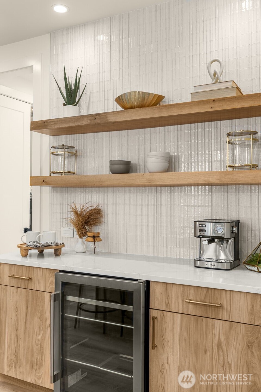
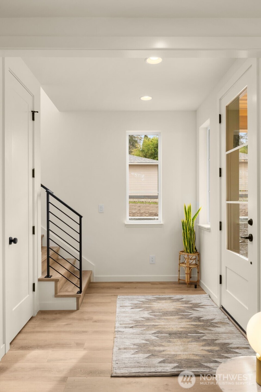
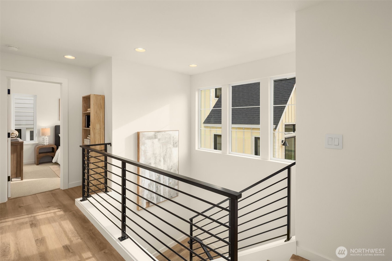
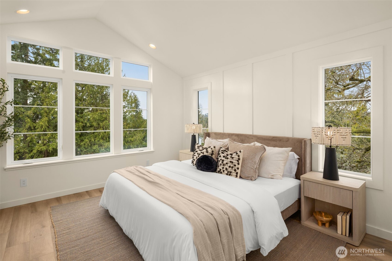
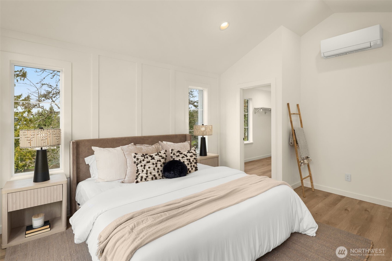
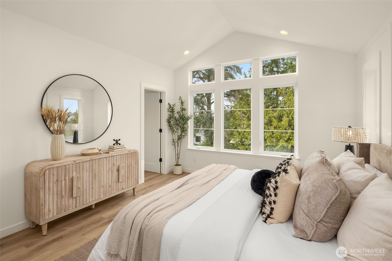
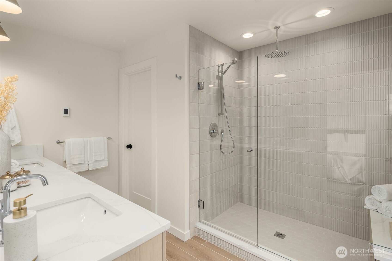
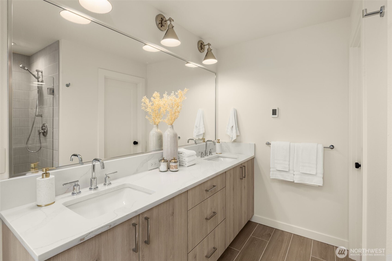
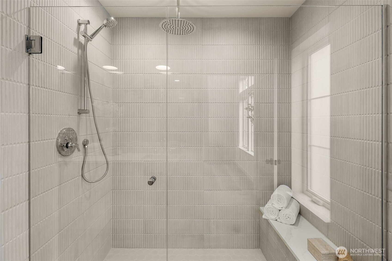
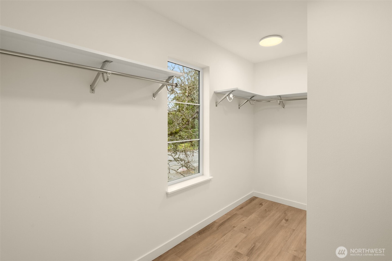
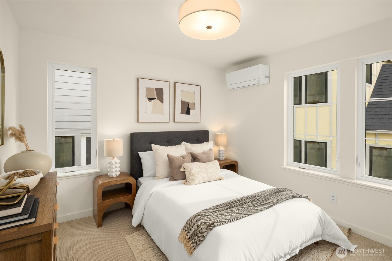
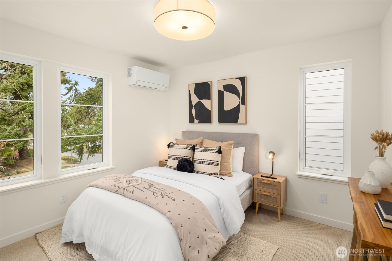
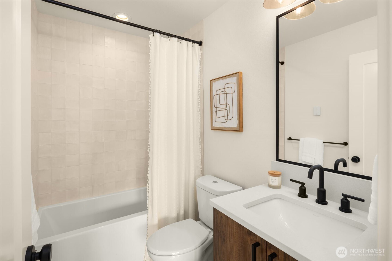
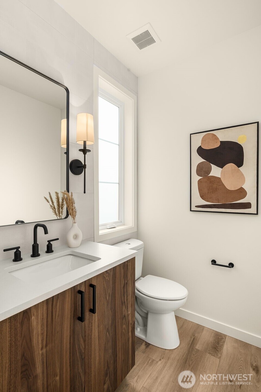
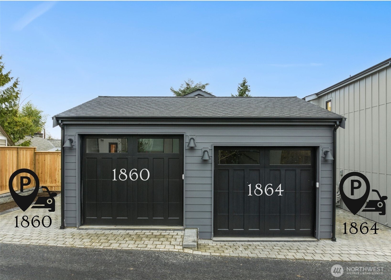
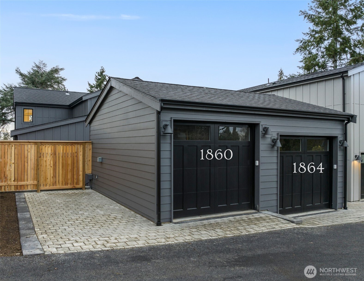
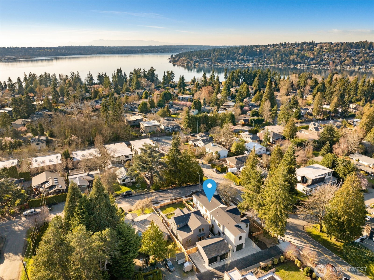
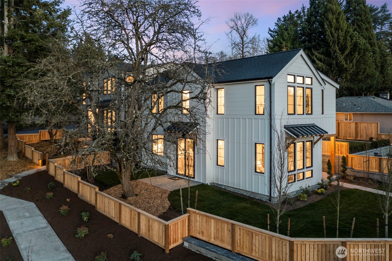
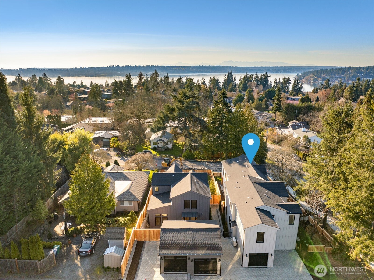
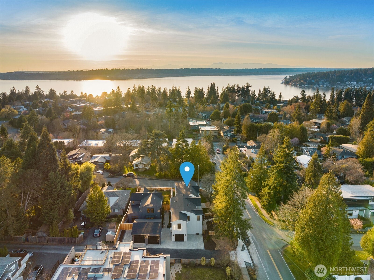
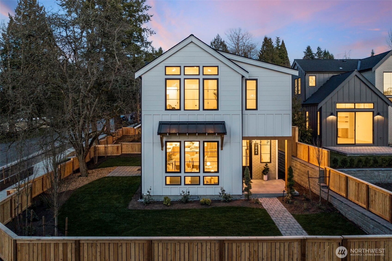
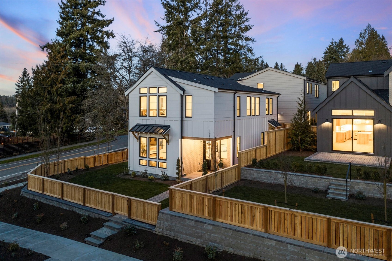
Modern design meets thoughtful craftsmanship in this newly built home by Mirra Homes, offering a bright, open layout designed for both everyday living and entertaining. The main level flows seamlessly from the living and dining areas into a kitchen, creating a space that feels open, functional, and inviting. Wide-plank hardwoods, clean architectural lines, and curated finishes carry throughout the home, reflecting quality construction and attention to detail. The kitchen serves as the heart of the home, featuring a generous island, Calacatta quartz countertops, custom Bellmont cabinetry, and Bosch appliances, including a 36" induction range. A dedicated wine and beverage center adds both style and convenience, making the space ideal for hosting, casual gatherings, or quiet evenings at home. Upstairs the primary suite offers a peaceful retreat with designer finishes, a spacious closet, and a spa-inspired bath with heated floors and thoughtfully selected tile. Two additional bedrooms provide flexibility for guests, a home office, or creative space, while a full bath and upper-level laundry room add everyday ease. Outside, enjoy the outdoor patio area perfect for relaxing or entertaining. Includes a 1-car garage and one designated parking space plus both parking garage/space are EV ready. Located minutes from DT Kirkland, parks, dining, waterfront access, major commuter routes, this home modern living with an established neighborhood feel.
Overview

Property Status
Sold
Date Sold
May 29, 2026
Lot Size
3,932 Sq.Ft.
MLS ID
2471760
Property Type
Residential
Year Built
2026

Features & Amenities

Total Area
1,802 Sq.Ft.
Neighborhood
Kirkland
Stories
2
Water Source
Public
Roof
Composition
Lot Features
Curbs, Paved, Sidewalk
Parking
Driveway, Attached Garage, Off Street
Heat Type
Ductless, High Efficiency (Unspecified), Radiant
Air Conditioning
Ductless
Fireplace
Electric
Appliances
Dishwasher, Disposal, Microwave, Refrigerator, Stove(s)/Range(s)
Other Interior Features
Bath Off Primary, Dbl Pane/Storm Window, Dining Room, Fireplace, Walk-In Closet(s), Wine/Beverage Refrigerator
Sewer
Sewer Connected
Substructure
Poured Concrete
Security Features
Fully Fenced
Other Exterior Features
Brick, Cement Planked, Wood, Wood Products
Elementary School
Peter Kirk Elementary
Middle School
Kirkland Middle
High School
Lake Wash High
School District
Lake Washington
Sales Price
$1,834,000
HOA
$3/mo

Downloads

1864 1st Street

Schedule a Tour

I would love to help you see this beautiful home! As a full-service agent, I can help you tour. Please submit an offer, and answer questions about the buying process.

Thank you

for your interest in 1864 1st Street, Kirkland, WA 98033

1864 1st Street
Navigate
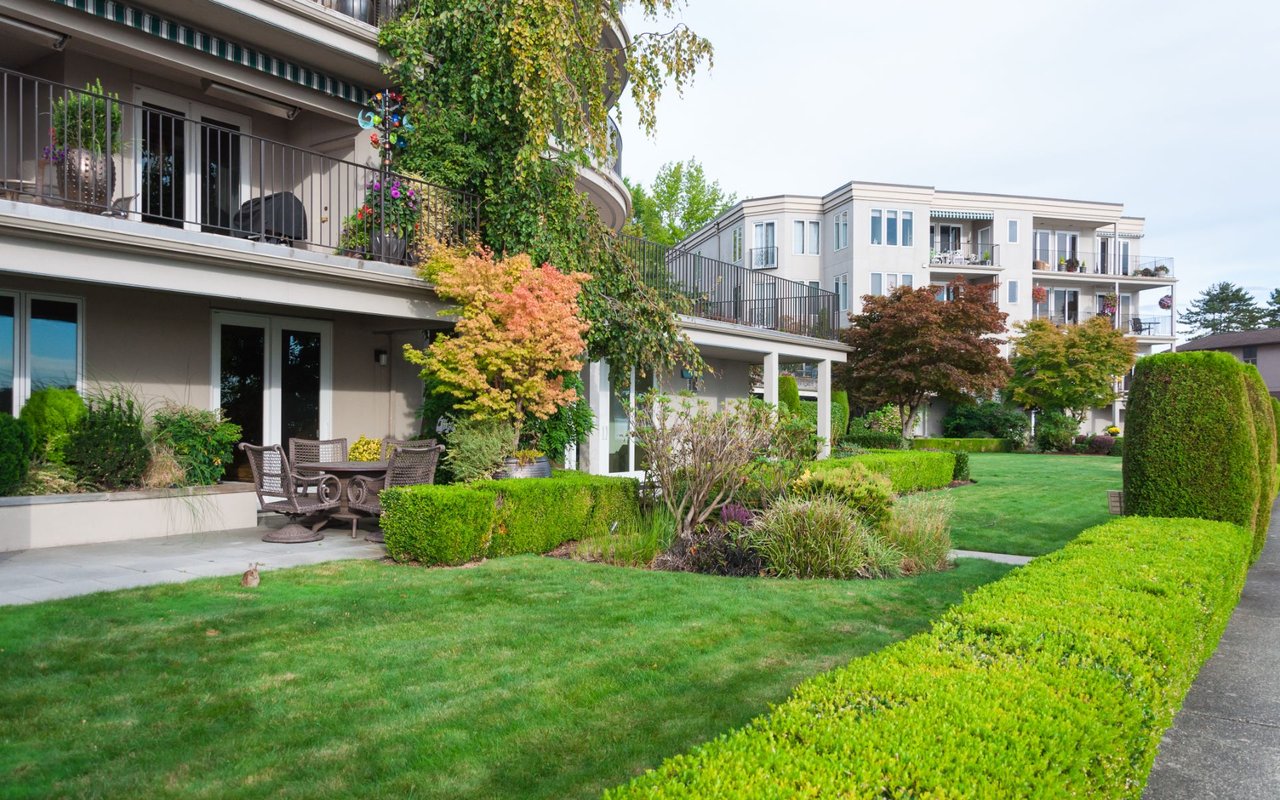
Condominium buildings with balconies overlooking landscaped grounds and a patio seating area.

Explore Kirkland

read more
1864 1st Street
explore in 3d

I'm Interested In

1864 1st Street

or
  • CallAndrea Korican

    License #20111233

    206.419.2637
  • Explore Other

    Featured Properties

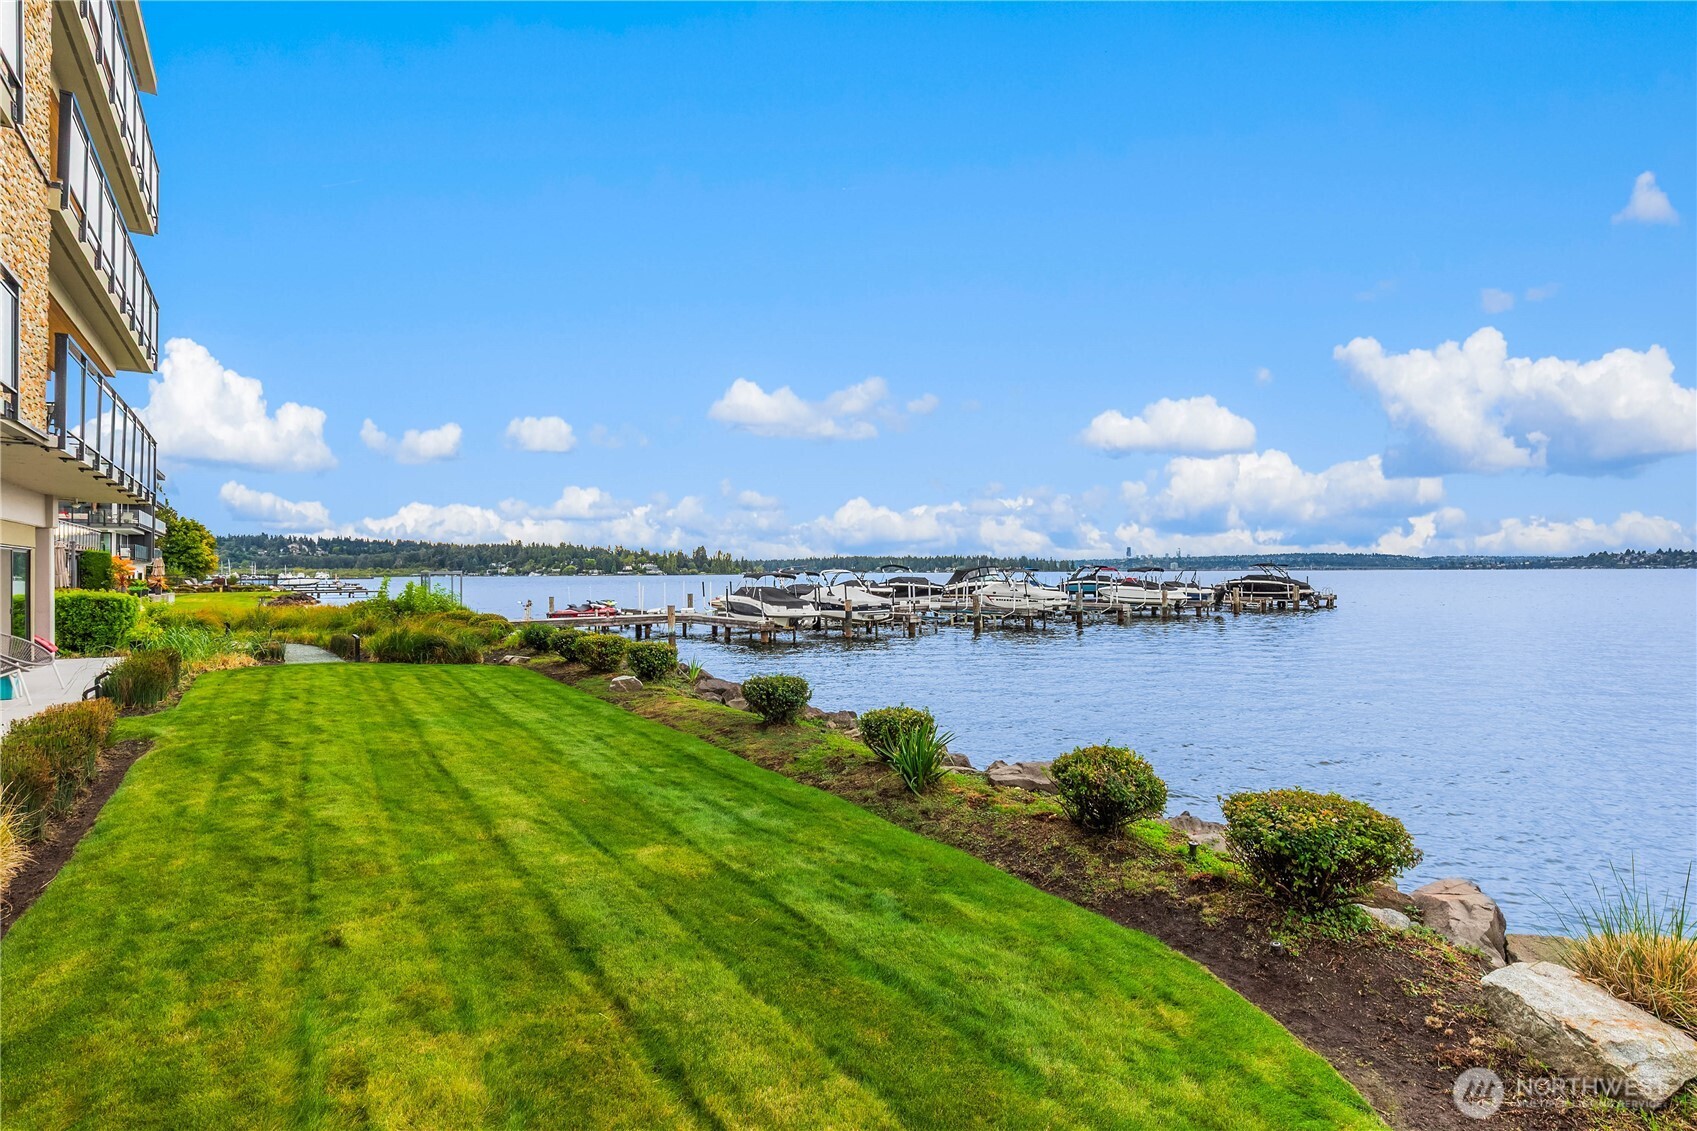
    • Waterfront condominium grounds with a broad lawn, landscaped shore and boats at the docks. For Sale

      $925,000

      6401 Lake Washington Boulevard NE Unit: 307, Kirkland, WA 98033

      Provided by NWMLS, Realogics Sotheby's Int'l Rlty

      • 2 Beds
      • 2 Baths
      • 1,100 Sq.Ft.
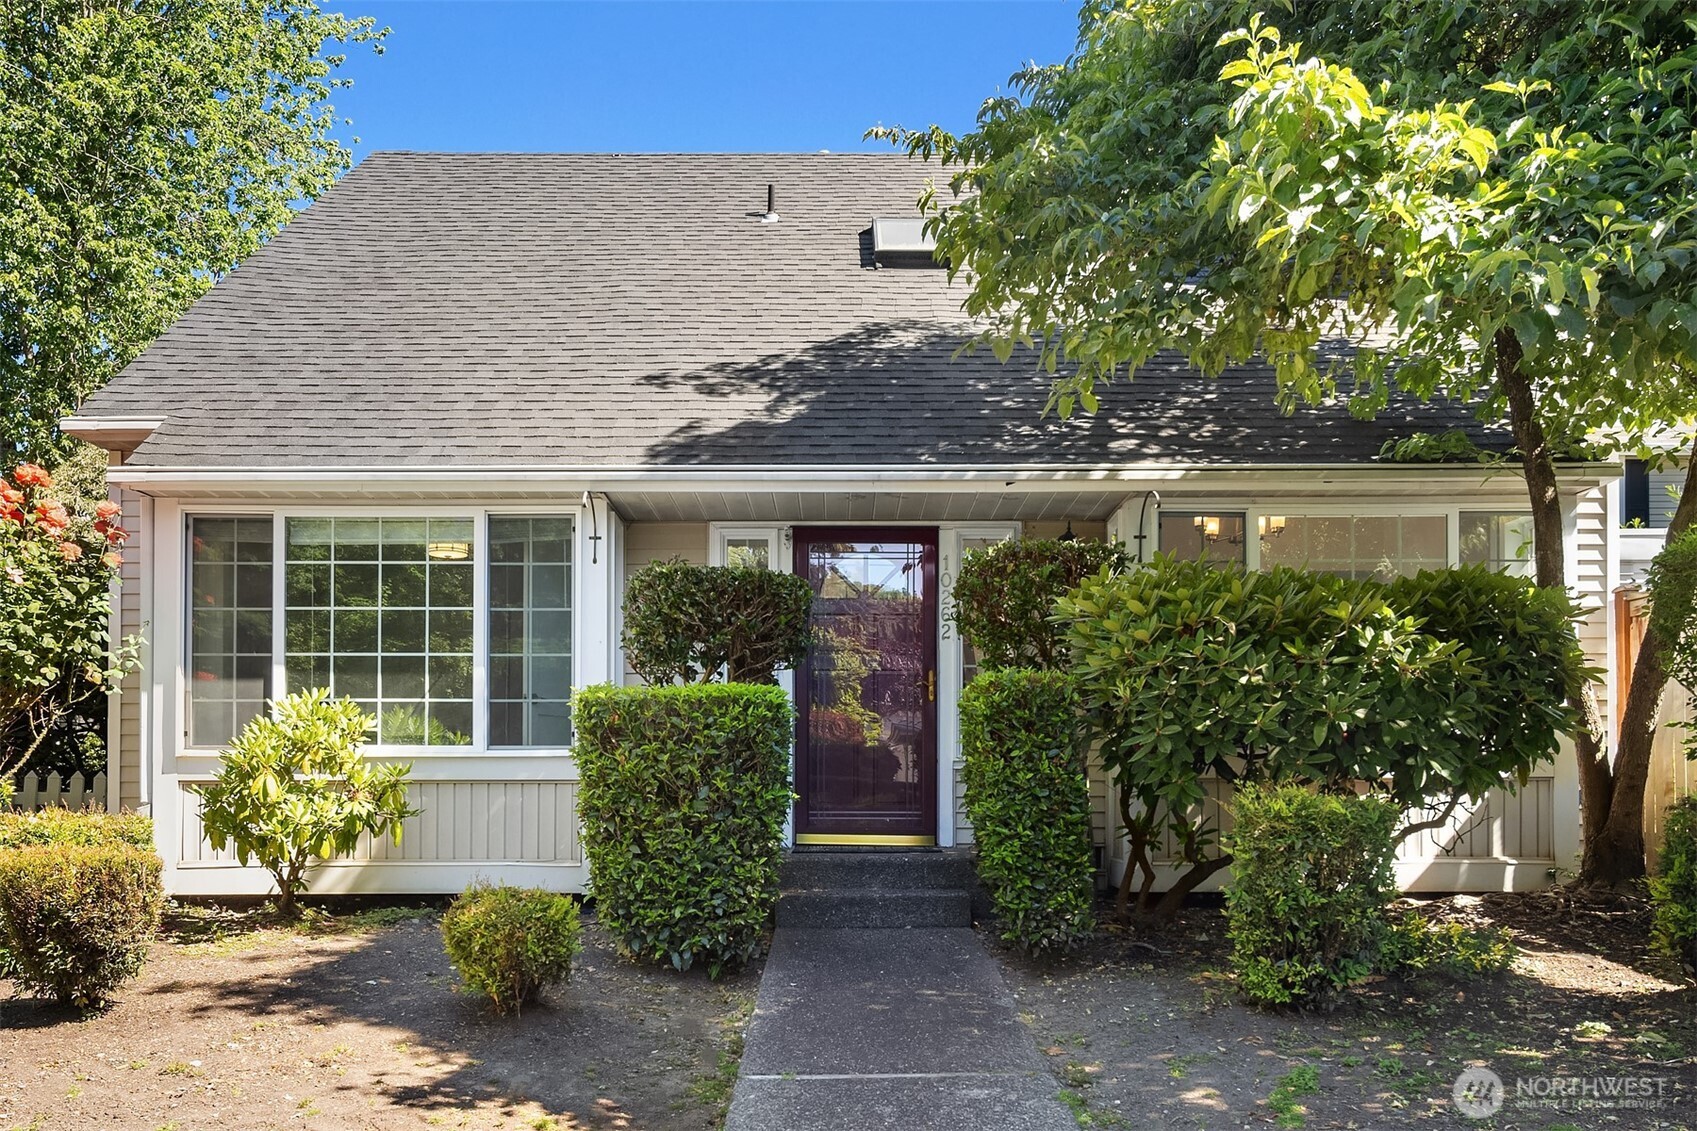
    • Light-colored house with a broad gray roof, dark red front door, and neatly trimmed shrubs. For Sale

      $749,000

      10262 NE 129th Lane, Kirkland, WA 98034

      Provided by NWMLS, Realogics Sotheby's Int'l Rlty

      • 3 Beds
      • 2 Baths
      • 1,190 Sq.Ft.
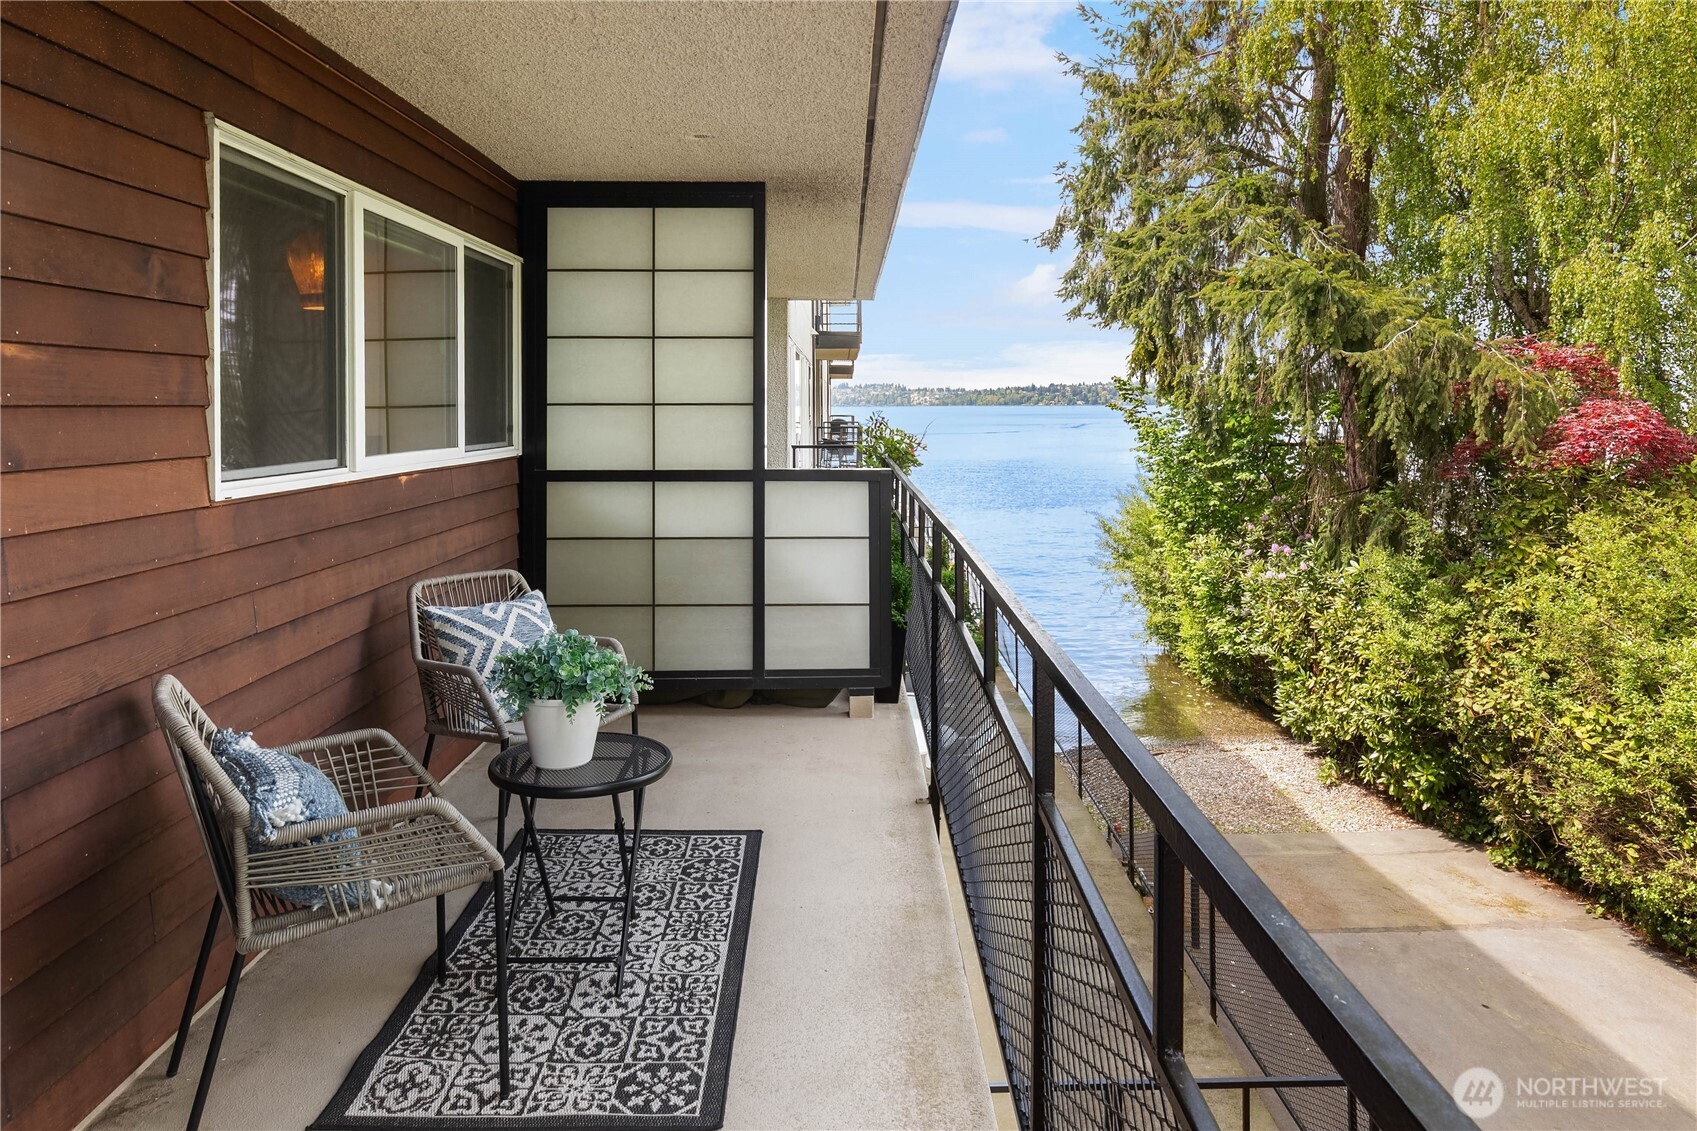
    • Furnished apartment balcony overlooking a lake, with wicker seating and a patterned rug. For Sale

      $475,000

      6201 Lake Washington Boulevard NE Unit: 208, Kirkland, WA 98033

      Provided by NWMLS, Realogics Sotheby's Int'l Rlty

      • 1 Bed
      • 1 Bath
      • 649 Sq.Ft.
    View All Properties

    Follow Me On Instagram